5037 Crestwood Dr, Colorado Springs, CO 80918
- $674,430
- 4
- BD
- 3
- BA
- 2,549
- SqFt





Courtesy of Campbell Homes, LLC.
- List Price
- $674,430
- MLS#
- 6324935
- Property Type
- Single Family
- Bedrooms
- 4
- Bathrooms
- 3
- Living Area
- 2,549
- Lot Size
- 9,600
- Acres
- 0.22
- County
- El Paso
- Neighborhood
- Vista Grande
- Year Built
- 2026
Property Description
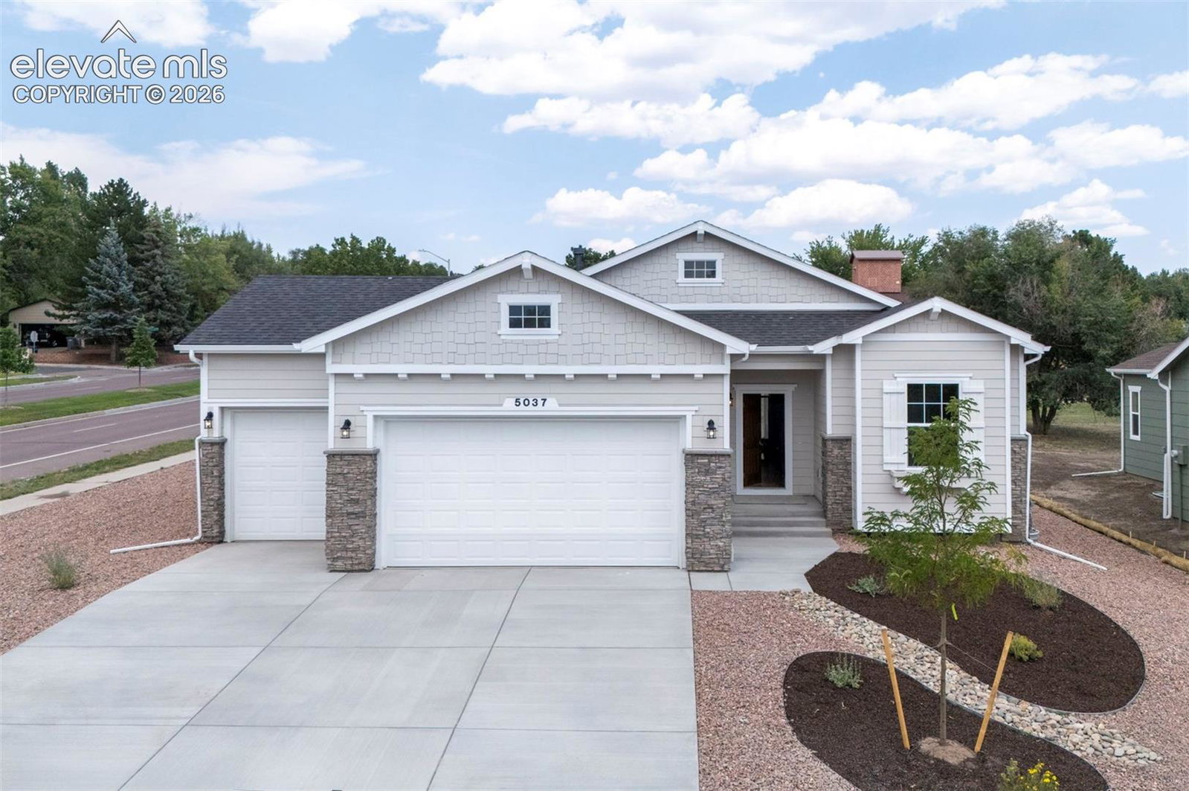
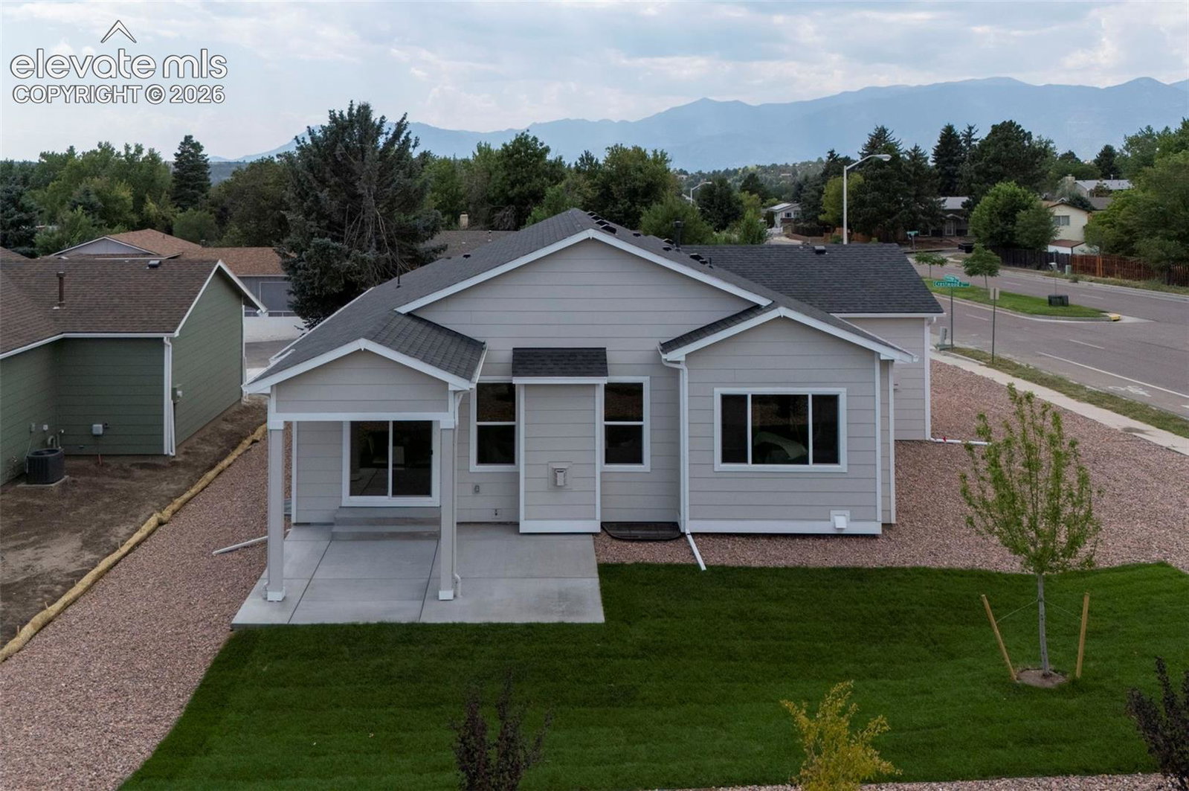
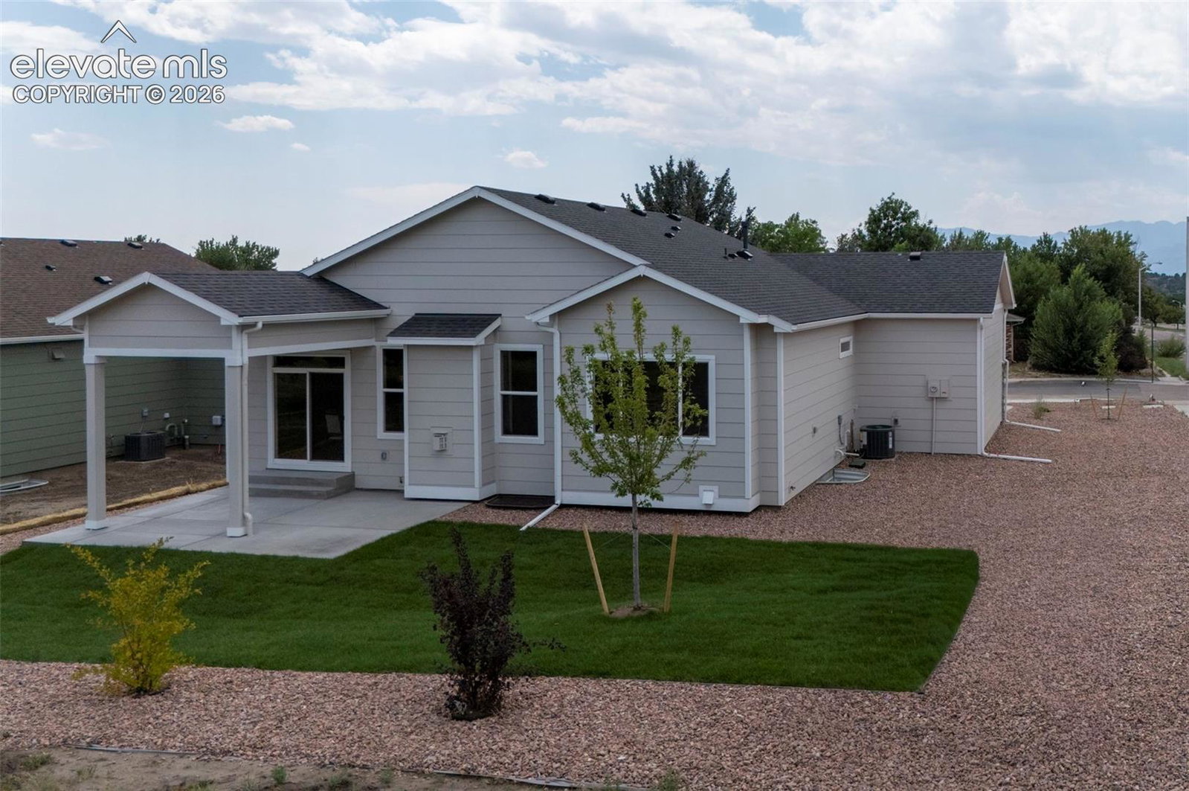
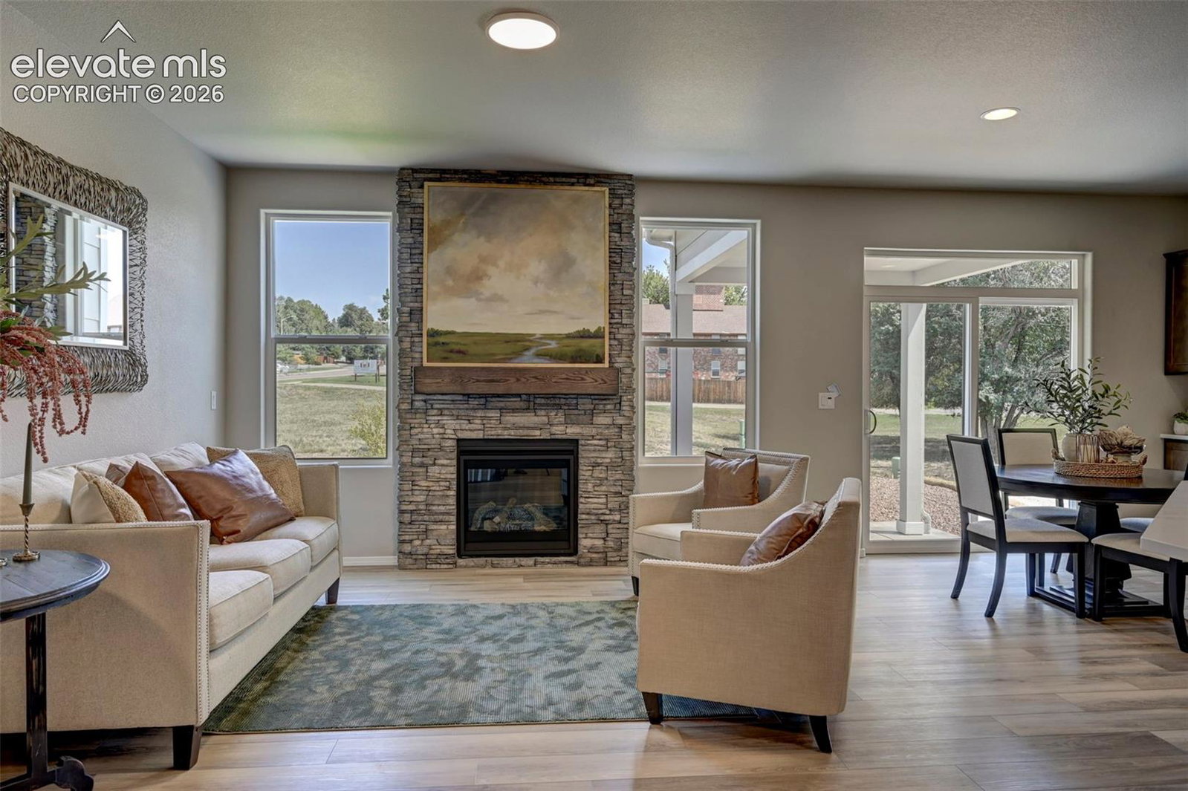
The perfect sized home with an open plan, well-appointed kitchen with complete kitchen appliance package including gas range, dishwasher, disposal and even the refrigerator! There is also a convenient pantry. The dining area has nook cabinetry with glass doors on the upper cabinets for extra storage and open via sliders to the 20x15 expanded patio that is partially covered and has an installed gas line that makes grilling a breeze! The great room has a gas fireplace with stacked stone to the ceiling and a stained wood mantel - quite the eye-catcher upon entering the home. The wow factor continues with beautiful and durable luxury vinyl plank flooring throughout the main living areas and entry and unifies the space. The primary suite is on the main level, has a walk-in closet, and is enhanced with the box window, while the primary bathroom offers a spacious 36x60 walk-in shower, double vanities and a private toilet room. The main level also offers a second bedroom with the optional box window and there is a full bath nearby. The laundry room has two wall cabinets and is on this main level as well and is closely situated near the garage entrance. The finished basement provides two additional bedrooms and another full bathroom. you will also find a very large 38x16 rec room perfect for game or movie night, a family living area for and entertaining. A wet bar has been roughed in for a future kitchenette or refreshment bar, making this zone ideal for long-term guests, a teenage suite, a convenient home office break area, or entertaining. Plumbing and electrical lines are already in place to simplify your future finishings. The 3-car garage has 4' extensions on the two-car section, providing plenty of space for longer vehicles, toys or tools. This property is FULLY LANDSCAPED and will include a 6' privacy fence for the backyard!
/u.realgeeks.media/greenmtnproperties/12d29ecb620f-PPSP_LOGO_2024__11_.png)
Additional Information
- School District
- Colorado Springs 11
- Parking Spaces
- 3
- Appliances
- Dishwasher, Disposal, Microwave, Range, Refrigerator, Self Cleaning Oven
- Heating
- Forced Air
- Cooling
- Central Air
Mortgage Calculator

The real estate listing information and related content displayed on this site is provided exclusively for consumers’ personal, non-commercial use and may not be used for any purpose other than to identify prospective properties consumers may be interested in purchasing. This information and related content is deemed reliable but is not guaranteed accurate by the Pikes Peak REALTOR® Services Corp d/b/a elevateMLS.