1350 Masters Dr, Woodland Park, CO 80863
- $849,900
- 4
- BD
- 4
- BA
- 3,105
- SqFt






Courtesy of REMAX PROPERTIES. 719-548-8600
- List Price
- $849,900
- MLS#
- 8659005
- Price Change
- ▼ $20,100 1784000530
- Property Type
- Single Family
- Bedrooms
- 4
- Bathrooms
- 4
- Living Area
- 3,105
- Lot Size
- 18,295
- Acres
- 0.42
- County
- Teller
- Neighborhood
- Fairway Pines
- Year Built
- 2019
Property Description
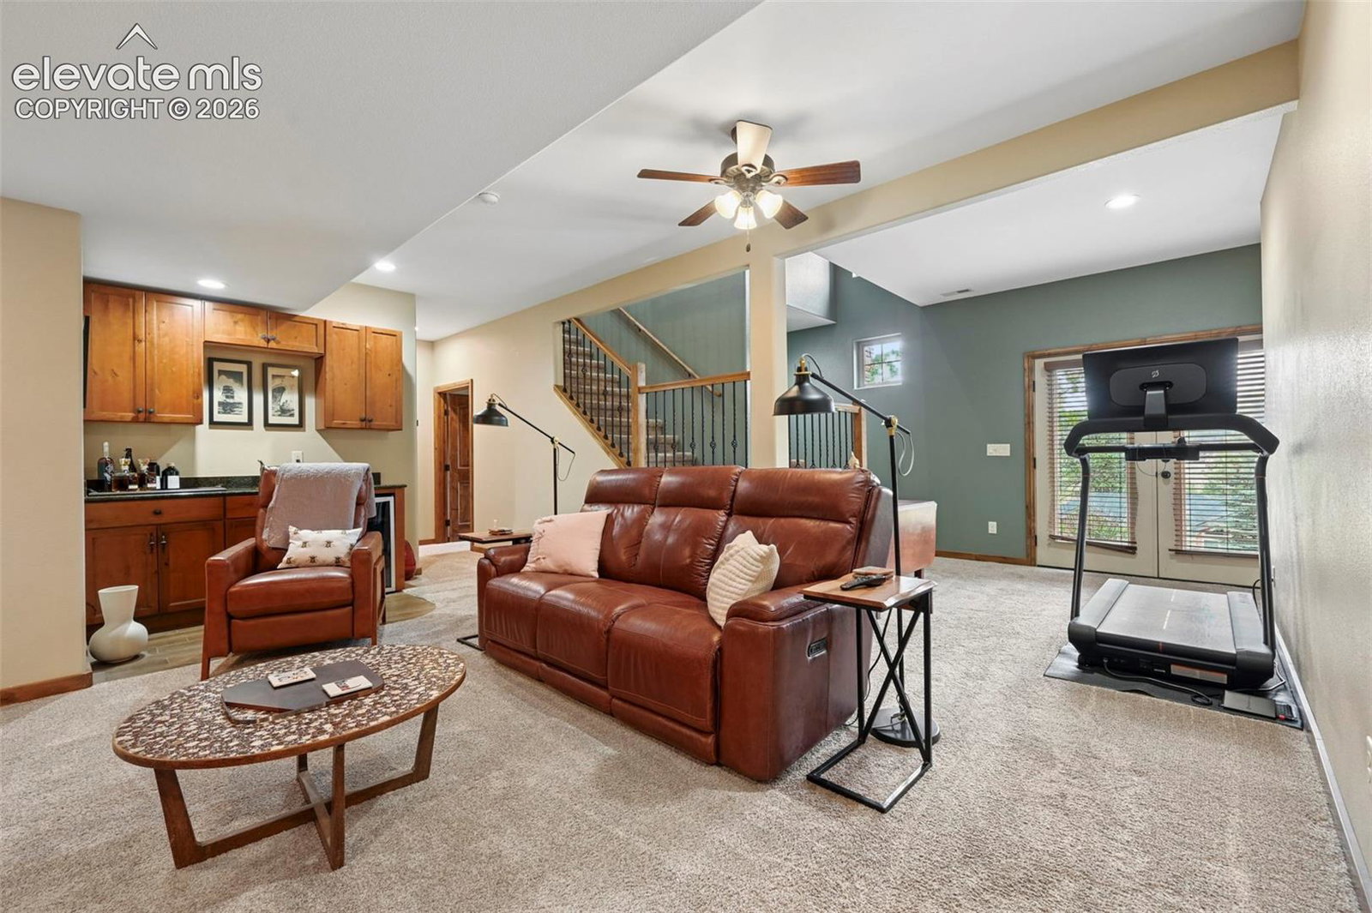
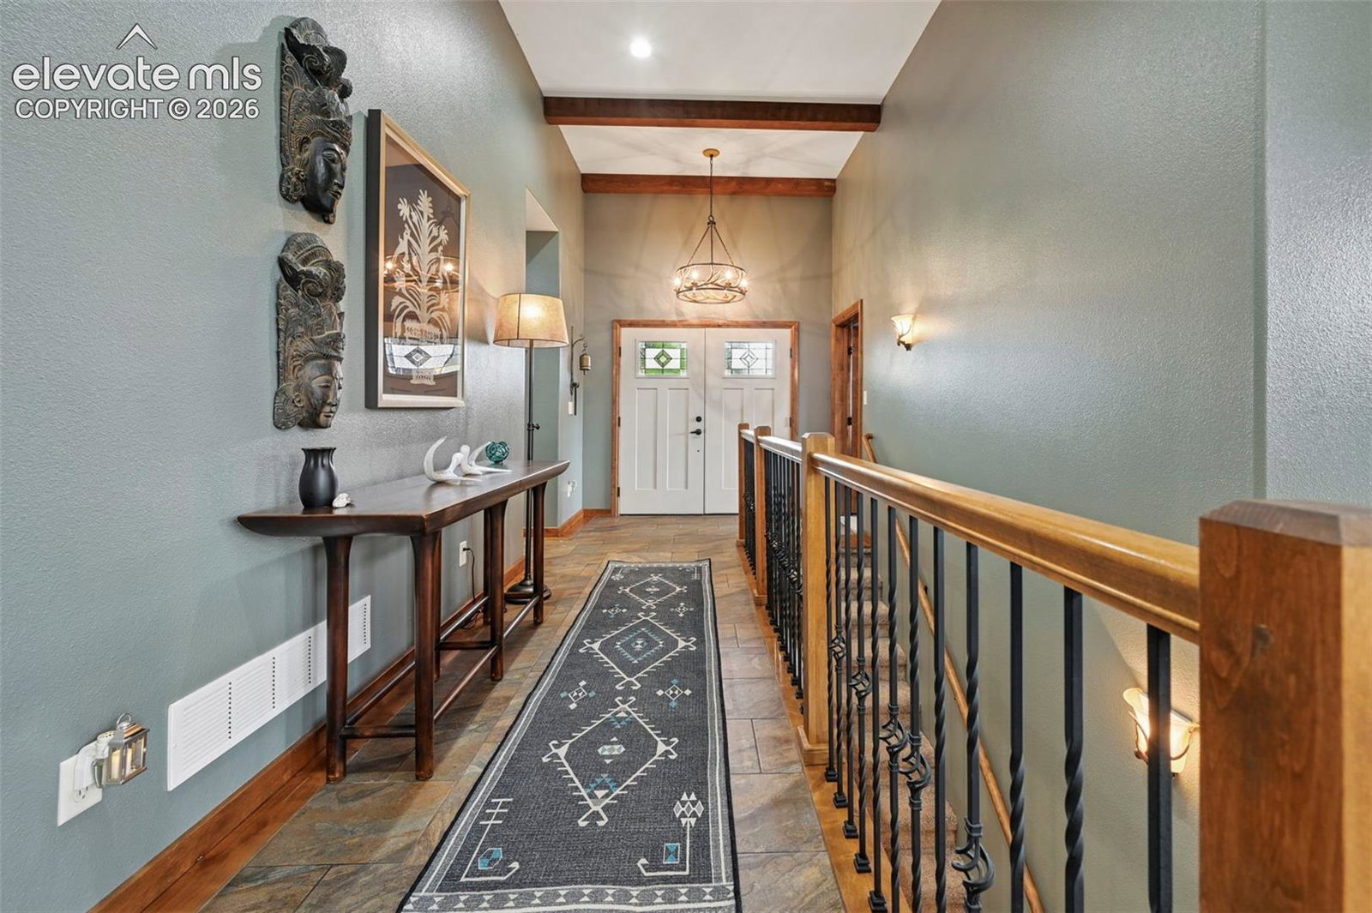
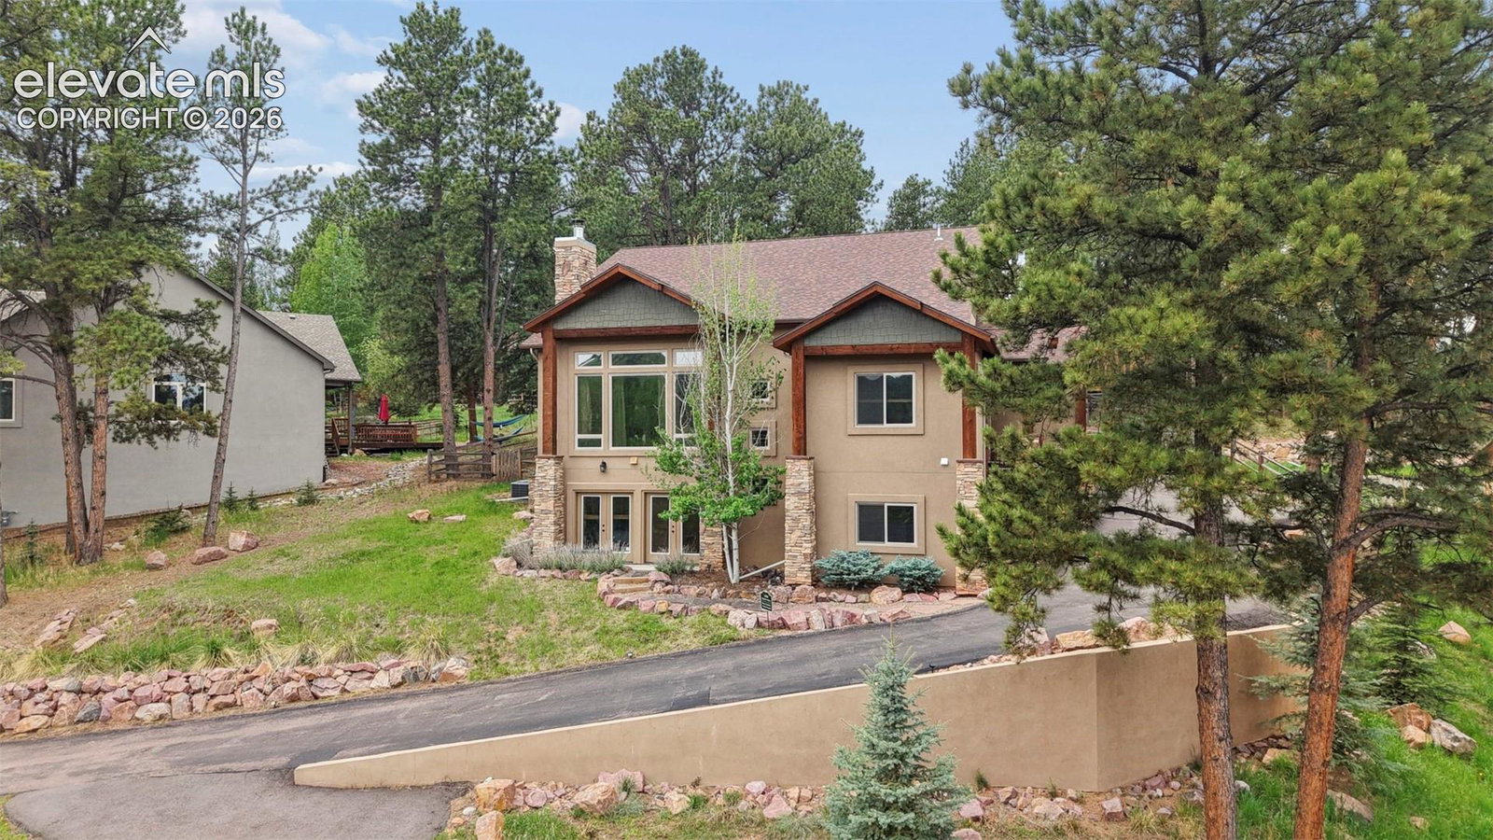
This exceptional ASSUMABLE ranch-style 4-bedroom, 4-bathroom residence offers a thoughtful blend of quality craftsmanship, modern design, and exceptional functionality in the scenic setting of Woodland Park. Built in 2019, the home features an open-concept floor plan enhanced by abundant natural light, well-appointed living spaces, and high-end finishes throughout. The kitchen seamlessly connects to the main gathering areas, creating an ideal layout for both everyday living and entertaining. Conveniently located on the main level, the spacious primary suite features dual walk-in closets and a luxurious en-suite bath with heated tile floors. The finished basement includes a versatile office nook, providing a dedicated space for remote work, study, or creative pursuits. Additional premium features include an integrated Sonos sound system that delivers high-quality audio throughout the main level, as well as a roof-mounted heating system that helps prevent ice dams and snow buildup, reducing winter maintenance and potential damage. Surrounded by mountain views and natural beauty, this property combines contemporary comfort with convenient access to outdoor recreation, shopping, dining, and local amenities.
/u.realgeeks.media/greenmtnproperties/12d29ecb620f-PPSP_LOGO_2024__11_.png)
Additional Information
- School District
- Woodland Park RE2
- Parking Spaces
- 2
- Appliances
- Dishwasher, Disposal, Dryer, Vented Exhaust Fan, Microwave, Oven, Range, Refrigerator, Self Cleaning Oven, Washer
- Heating
- Forced Air, Natural Gas
- Cooling
- Ceiling Fan(s), Central Air
Mortgage Calculator

The real estate listing information and related content displayed on this site is provided exclusively for consumers’ personal, non-commercial use and may not be used for any purpose other than to identify prospective properties consumers may be interested in purchasing. This information and related content is deemed reliable but is not guaranteed accurate by the Pikes Peak REALTOR® Services Corp d/b/a elevateMLS.