401 Forest Edge Rd Unit A5, Woodland Park, CO 80863
- $279,000
- 2
- BD
- 2
- BA
- 1,012
- SqFt






Courtesy of Smart Realty. 719-687-9274
- List Price
- $279,000
- MLS#
- 8839958
- Property Type
- Condo
- Bedrooms
- 2
- Bathrooms
- 2
- Living Area
- 1,012
- County
- Teller
- Neighborhood
- Aspenwood
- Year Built
- 1981
Property Description
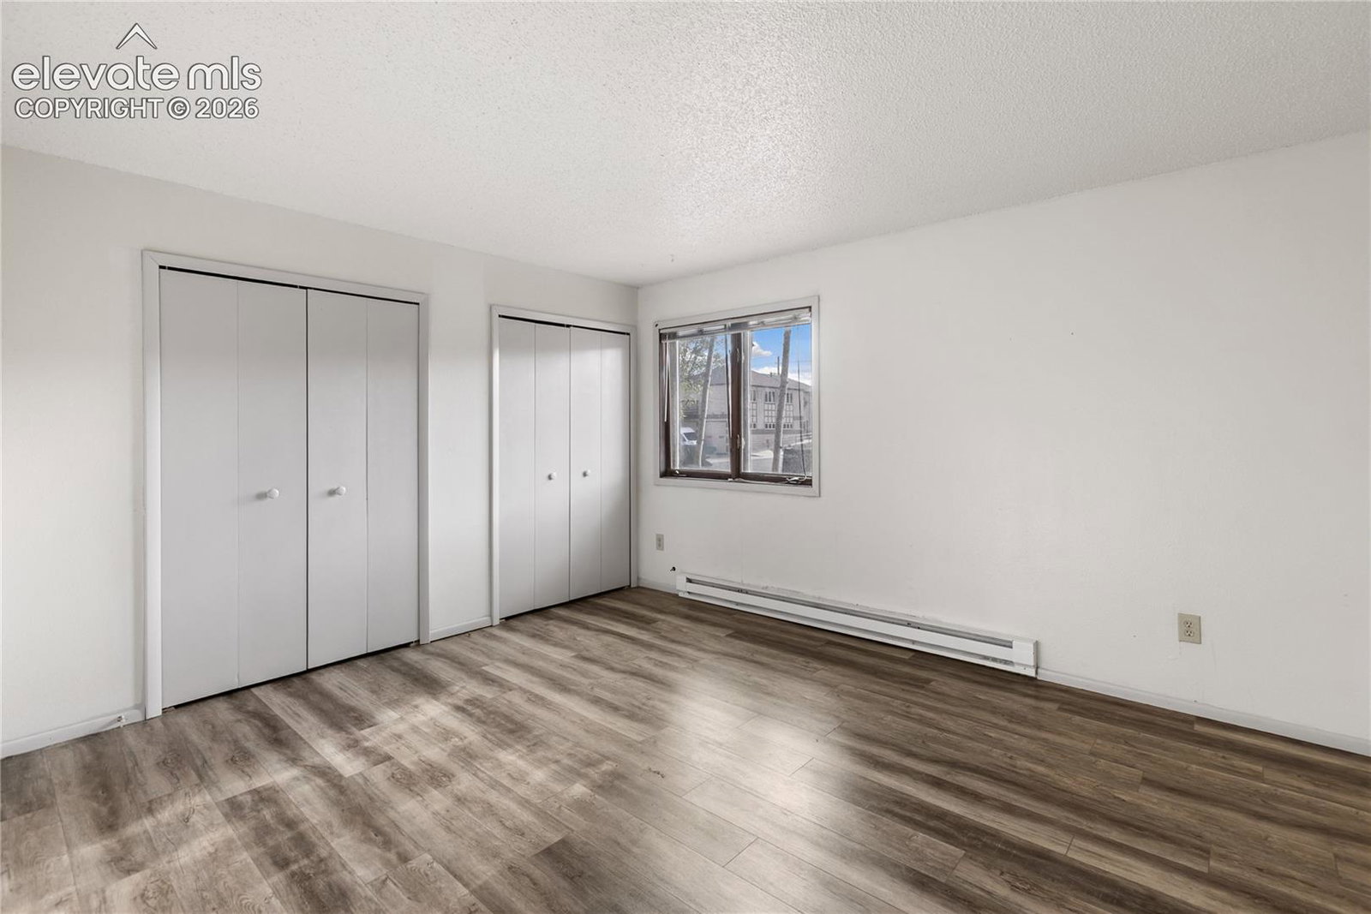
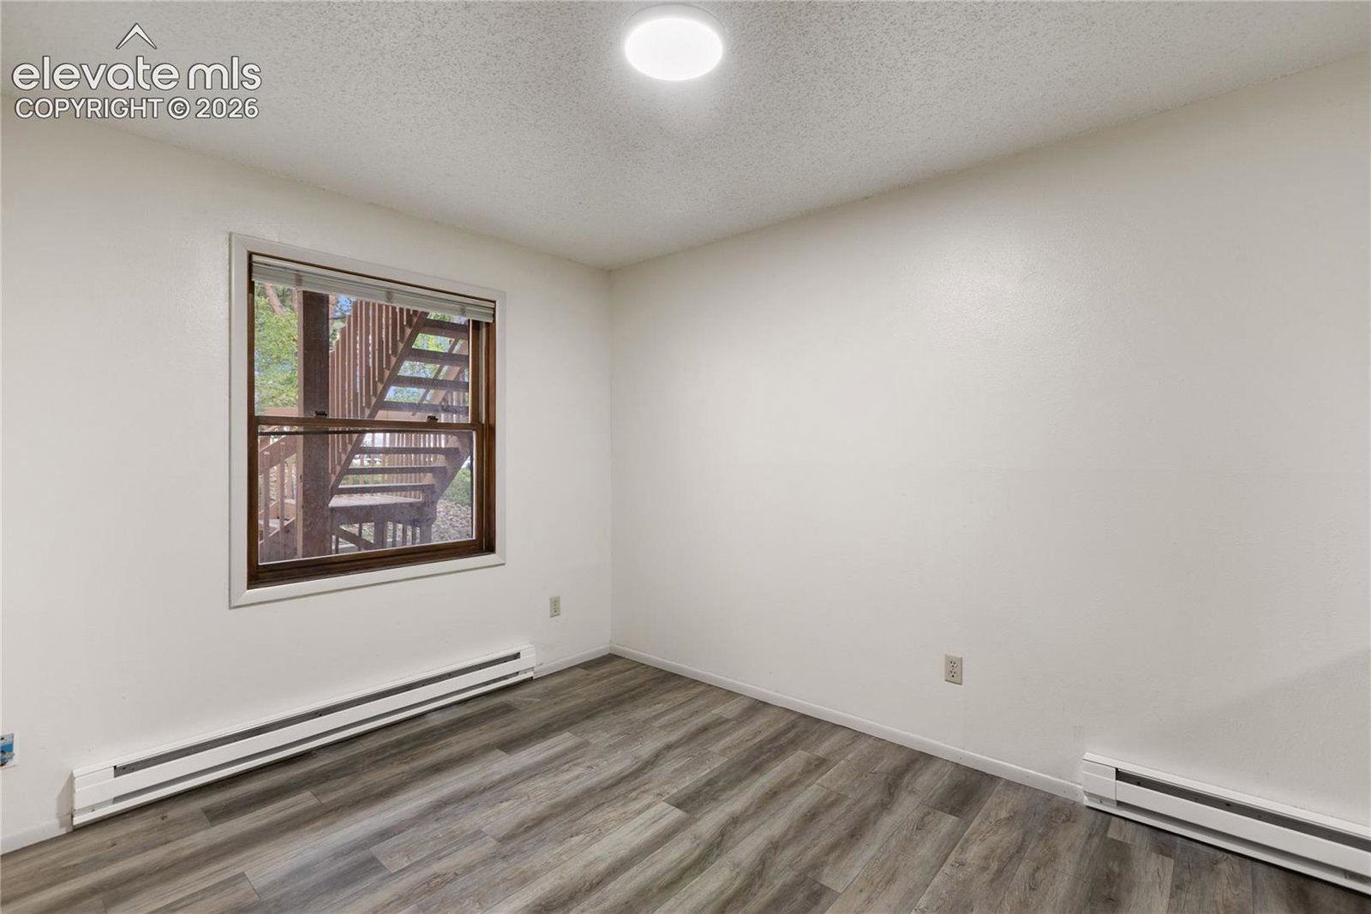
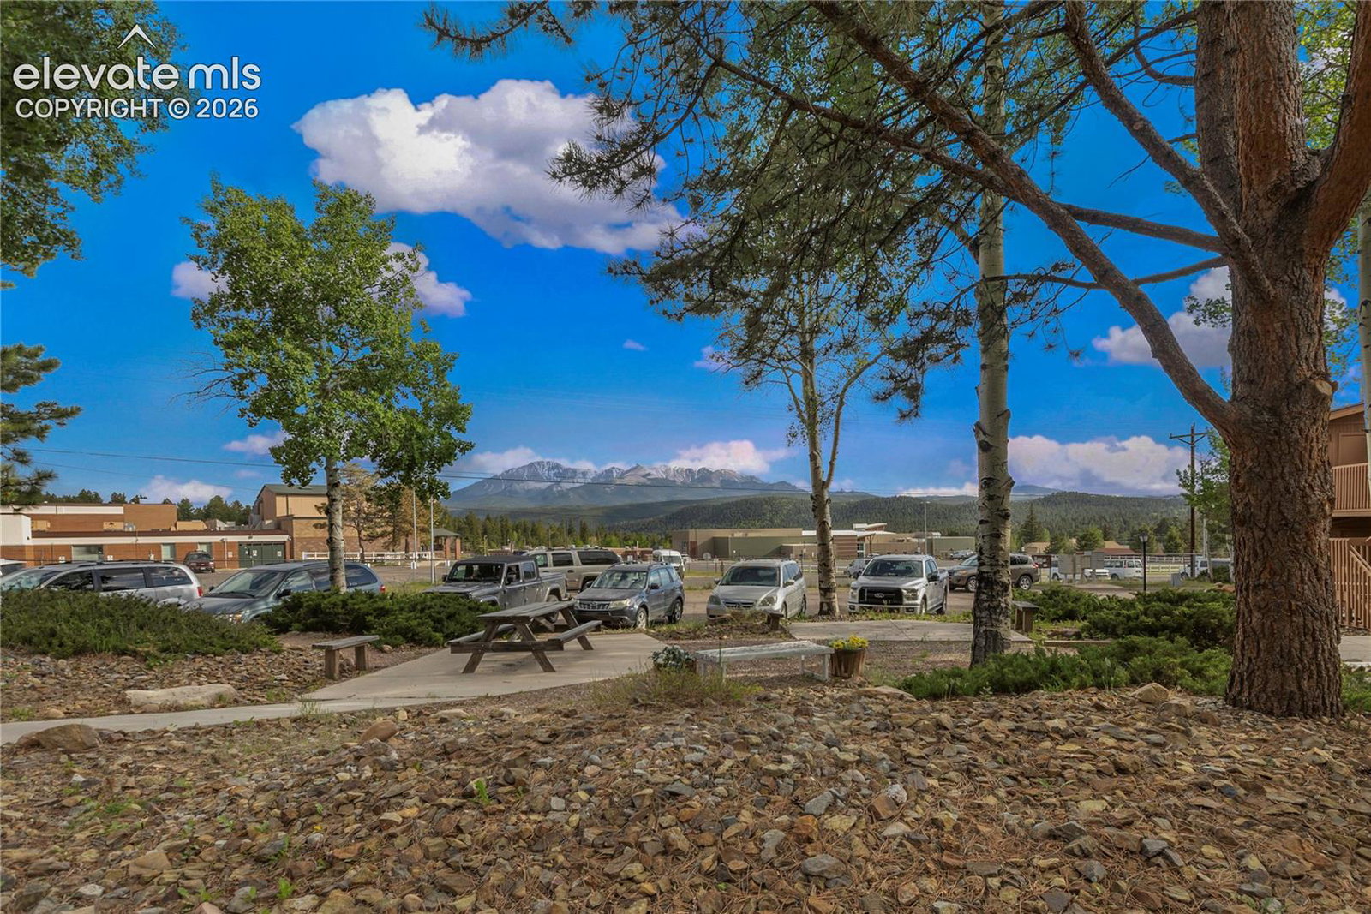
Discover worry-free living in this beautifully refreshed 2-bedroom, 2-bathroom condo. The standout feature of this property is the incredible, low-stress HOA that covers everything except electricity, keeping your monthly budgeting simple and predictable. Step inside to find a fully modernized interior boasting brand new, durable luxury vinyl plank (LVP) flooring, fresh neutral paint, and an updated kitchen with elegant granite countertops and a stainless steel sink. The functional layout includes the ultimate convenience of an in-unit washer and dryer and a dedicated 1-car garage. Step outside to enjoy a meticulously well-kept exterior and peaceful common areas, all backdropped by stunning views of Pikes Peak. Location is everything here—you are within easy walking distance to the local aquatic center, schools, shopping, parks, and dining. Combining modern interior upgrades with an unbeatable, walk-to-everything location, this turnkey home offers an effortless mountain-town lifestyle.
/u.realgeeks.media/greenmtnproperties/12d29ecb620f-PPSP_LOGO_2024__11_.png)
Additional Information
- School District
- Woodland Park RE2
- Parking Spaces
- 1
- Appliances
- Dishwasher, Disposal
- Heating
- Baseboard, Electric
- Cooling
- None
Mortgage Calculator

The real estate listing information and related content displayed on this site is provided exclusively for consumers’ personal, non-commercial use and may not be used for any purpose other than to identify prospective properties consumers may be interested in purchasing. This information and related content is deemed reliable but is not guaranteed accurate by the Pikes Peak REALTOR® Services Corp d/b/a elevateMLS.